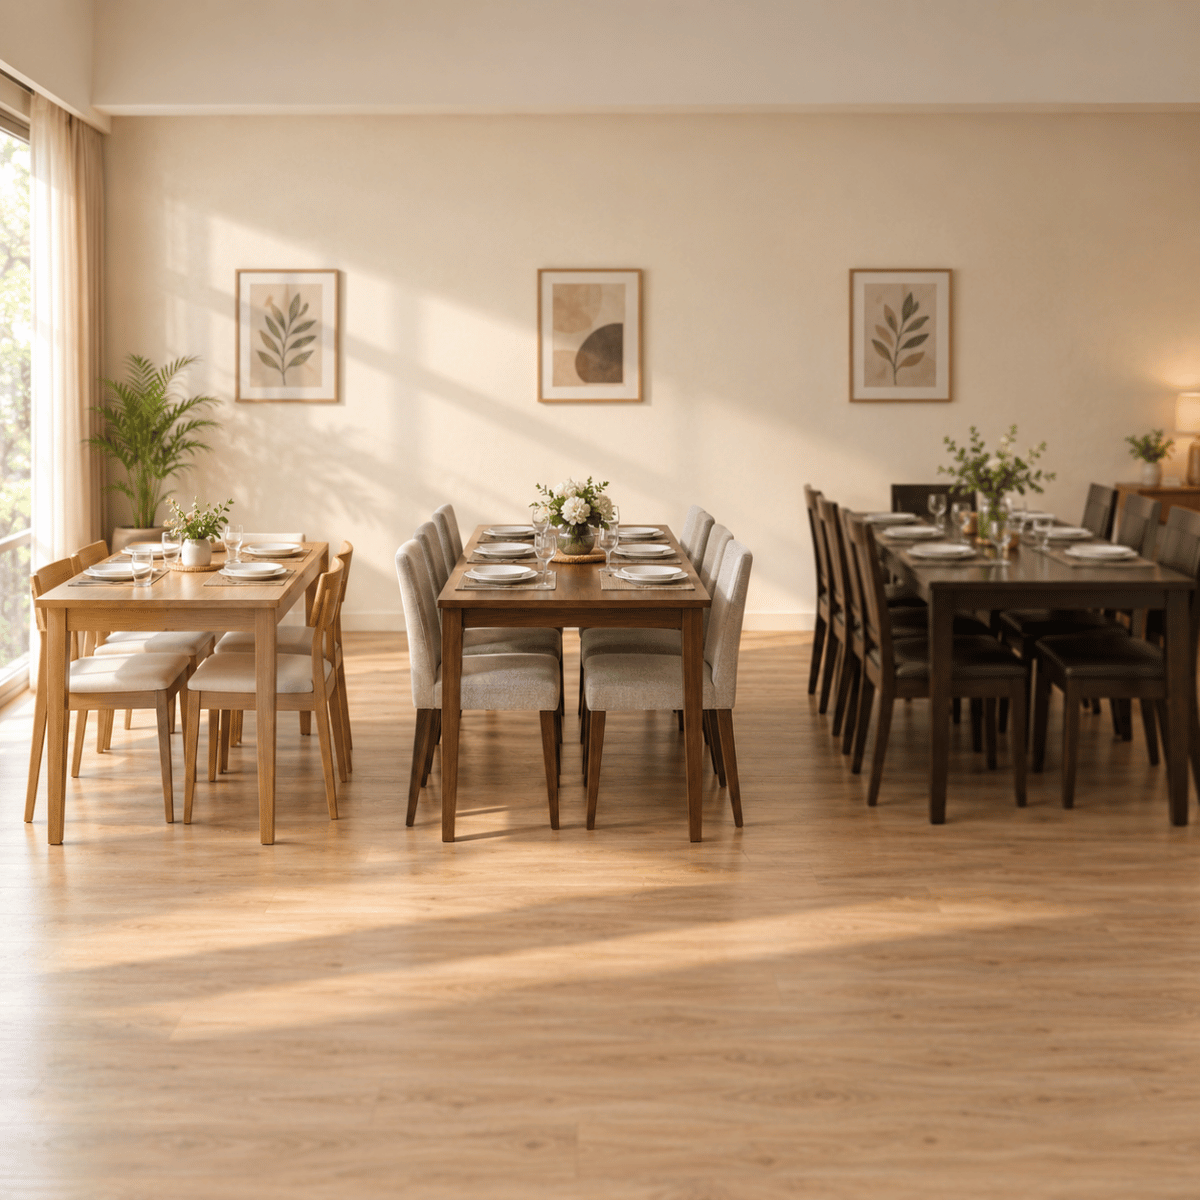

The most common dining table mistake is buying for the footprint and forgetting the chairs. A 6-seater table that fits the floor plan on paper can leave you with 20 cm of space between the chair and the wall behind it – which means nobody can push their chair back to stand up without scraping the wall or the person behind them. The table is only half the measurement. This guide gives you the dimensions for every standard seating size in both centimetres and inches, the minimum room size each configuration actually needs, and the clearance rules that most buyers discover too late.
Key takeaways
- A standard 6-seater dining table is 150-180 cm long x 90 cm wide (59-71 inches x 35 inches) – this is the most common size sold in India
- Per-person seat width: allow 60 cm of table length per seated person for comfortable elbow room; 55 cm is the minimum
- Chair pullout clearance: leave 80 cm between the table edge and the nearest wall or furniture on every seated side
- Walkway clearance: if people need to pass behind seated guests, add another 45 cm beyond the chair – 125 cm total from table edge to wall
- Standard dining table height is 75-76 cm (30 inches) – this pairs correctly with standard dining chairs at 44-46 cm seat height
What size is a 4-seater dining table?
A 4-seater dining table seats two people on each long side of a rectangular table, or one person per side on a square table. Round 4-seater tables are the most space-efficient option for the same seating count.
| Shape | Dimensions (cm) | Dimensions (inches) | Height (cm / inches) | Notes |
|---|---|---|---|---|
| Rectangular | 120 x 75 cm | 47 x 30 inches | 75-76 cm / 30 inches | Seats 2 on each long side; standard for most 2BHK dining rooms |
| Rectangular (comfortable) | 135 x 80 cm | 53 x 31 inches | 75-76 cm / 30 inches | Better elbow room; suits households where the table doubles as a workspace |
| Square | 90 x 90 cm | 35 x 35 inches | 75-76 cm / 30 inches | 1 person per side; works well in square dining rooms; harder to fit standard furniture |
| Round | 90-100 cm diameter | 35-39 inches diameter | 75-76 cm / 30 inches | Most space-efficient 4-seater; no corners means more usable floor around it |
Minimum room size for a 4-seater setup: 2.7 m x 2.7 m (9 x 9 ft) with an 80 cm clearance on each seated side. Most Indian 2BHK dining areas are 3 x 3 m, which is comfortable for a 120 cm rectangular table.
What size is a 6-seater dining table?
The 6-seater is the most commonly bought dining table size in India. It seats two people on each long side and one at each end of a rectangular table. For round and oval tables, 6 seats require a significantly wider diameter than most buyers expect.
| Shape | Dimensions (cm) | Dimensions (inches) | Height (cm / inches) | Notes |
|---|---|---|---|---|
| Rectangular (minimum) | 150 x 90 cm | 59 x 35 inches | 75-76 cm / 30 inches | Tight but functional; seats 2 per long side + 1 at each end; elbow room is limited |
| Rectangular (comfortable) | 180 x 90 cm | 71 x 35 inches | 75-76 cm / 30 inches | Best for daily family use; generous elbow room; can extend to 8 with end chairs |
| Rectangular (generous) | 180 x 100 cm | 71 x 39 inches | 75-76 cm / 30 inches | Extra table depth useful for serving dishes; suits households that entertain often |
| Oval | 180 x 90 cm | 71 x 35 inches | 75-76 cm / 30 inches | Same footprint as rectangular; softer shape; no corner seats, so end placement is more comfortable |
| Round | 135-150 cm diameter | 53-59 inches diameter | 75-76 cm / 30 inches | All seats face each other equally – best for conversation; needs a wider room than rectangular |
Minimum room size for a 6-seater setup: 3.5 m x 3.0 m (11.5 x 10 ft) for a 150 cm rectangular table with 80 cm chair clearance on all seated sides. For a 180 cm table, plan for at least 3.8 m x 3.0 m.
What size is an 8-seater dining table?
An 8-seater table requires a dedicated dining room or a large open-plan living-dining space. The table itself is over 2 metres long in most configurations, and the room clearance needed around it pushes the total room requirement to 4.5 m or more in the longest dimension.
| Shape | Dimensions (cm) | Dimensions (inches) | Height (cm / inches) | Notes |
|---|---|---|---|---|
| Rectangular (minimum) | 210 x 90 cm | 83 x 35 inches | 75-76 cm / 30 inches | 3 per long side + 1 at each end; tight seating |
| Rectangular (comfortable) | 240 x 100 cm | 94 x 39 inches | 75-76 cm / 30 inches | Standard 8-seater for formal dining rooms; comfortable elbow room |
| Rectangular (generous) | 240 x 110 cm | 94 x 43 inches | 75-76 cm / 30 inches | Extra width suits households that serve food in the centre of the table |
| Round | 150-180 cm diameter | 59-71 inches diameter | 75-76 cm / 30 inches | A 180 cm round table is extremely large – only for very wide rooms; hard to reach centre |
Minimum room size for an 8-seater setup: 4.5 m x 3.5 m (15 x 11.5 ft) for a 240 cm rectangular table with proper clearance. This rules out most standard Indian apartment dining areas, which is why 8-seater tables are more common in villas, independent houses, and larger 3BHK flats with a dedicated dining room.
How much room clearance does a dining table need?
The clearance around the table is as important as the table size itself. Most buyers measure only the table footprint against the room size and end up with chairs that cannot pull out properly.
| Clearance type | Minimum | Comfortable | What happens with less |
|---|---|---|---|
| Chair pullout (between table edge and wall/furniture) | 75 cm | 90-100 cm | Seated person cannot push chair back to stand; must slide sideways out of seat |
| Walkway behind chairs (traffic passes behind seated guests) | 120 cm from table edge | 135 cm from table edge | People brush against seated guests when passing; creates discomfort during meals |
| Dead zone (wall side with no chairs) | 30-45 cm | 45-60 cm | Less than 30 cm means the table visually crowds the wall |
How to calculate total room size needed: add the table length + 80 cm on each end that has chairs + 45 cm on any wall-facing side. For a 180 cm x 90 cm 6-seater rectangular table with chairs on both long sides and both ends: total room length needed = 180 cm + 80 cm + 80 cm = 340 cm (3.4 m). Total room width needed = 90 cm + 80 cm + 80 cm = 250 cm (2.5 m). A 3.4 m x 2.5 m room is the functional minimum for this table with comfortable seating.
Round vs rectangular dining table: which works for your space?
The shape question is really a question about the room’s geometry and the household’s use of the table.
- Rectangular tables work in long, narrow dining spaces – the table runs along the length of the room and the clearance requirements fit the room’s proportions. They also seat more people per square metre of table surface because the long sides are fully used. The downside: guests at the ends are further from the conversation at the centre.
- Round tables create equal distance between all seated guests – better for conversation. They also have no corners, so the floor space around them feels more open and is easier to navigate. The tradeoff: a round table that seats 6 needs a 135-150 cm diameter, which is wider than the 90 cm width of a rectangular 6-seater. They need a squarer, wider room.
- Oval tables are a compromise: the elongated oval seats people on the long sides (like rectangular) but has no sharp corners (like round). Best for households that want the look of a round table but have a longer, narrower dining area.
- Square tables suit small households (2-4 people) and square dining rooms. They feel less formal than rectangular and more social than linear seating.
Browse the Wakefit dining table range for 4, 6, and 8 seater options in engineered wood and solid wood. If you are also planning the full dining room layout, the guide on how furniture layout changes the look of a room covers how to position a dining table relative to windows, kitchen pass-throughs, and living room furniture.
Frequently Asked Questions
1. What size is a normal 6-seater dining table?
A standard 6-seater dining table in India is 150-180 cm long x 90 cm wide (59-71 inches x 35 inches). The 150 cm length is the minimum – it seats 2 people per long side and 1 at each end with tight but functional elbow room. The 180 cm length is more comfortable and is the most commonly sold size for Indian family dining rooms. Height is 75-76 cm (30 inches) across all standard 6-seater tables.
2. What is the size of a 4-seater dining table in inches?
A standard rectangular 4-seater dining table is 47 x 30 inches (120 x 75 cm). A more comfortable version is 53 x 31 inches (135 x 80 cm). For a round 4-seater, the diameter is 35-39 inches (90-100 cm). Height for all configurations is 30 inches (75-76 cm). A square 4-seater is 35 x 35 inches (90 x 90 cm).
3. What is the standard size of an 8-seater dining table in India?
A comfortable 8-seater dining table is 240 cm x 100 cm (94 x 39 inches). The minimum functional size is 210 cm x 90 cm (83 x 35 inches), which seats 3 per long side and 1 at each end but with limited elbow room. Height is 75-76 cm (30 inches). An 8-seater table requires a room of at least 4.5 m x 3.5 m (15 x 11.5 ft) to allow proper chair pullout clearance on all sides.
4. How much space do you need around a dining table for chairs?
Leave at least 75-80 cm between the table edge and the nearest wall or furniture on every side that has chairs. This is the chair pullout clearance – it allows seated guests to push their chair back and stand up without hitting the wall. If people regularly walk behind seated guests during a meal, increase this to 120 cm from the table edge to give 45 cm of walkway behind the pulled-out chair.
5. What is the standard height of a dining table in India?
The standard dining table height in India is 75-76 cm (30 inches). This is the correct height for standard dining chairs, which have a seat height of 44-46 cm – leaving approximately 29-30 cm of space between the seat and the underside of the table, which is the ergonomic standard for comfortable seated posture. If you have a non-standard chair height, the table height should be approximately 28-30 cm above the seat height.
6. How wide should a dining table be?
A dining table should be at least 75 cm (30 inches) wide for two people to sit comfortably facing each other with serving dishes in the centre. 90 cm (35 inches) is the standard comfortable width – it leaves room for place settings on both sides and a row of dishes in the centre. Tables wider than 100 cm start to create reach problems when passing food or dishes across the table.
7. Is a round or rectangular dining table better for a small room?
A rectangular table is generally better for a small room because its narrower width (75-90 cm) requires less total room width than a round table of equivalent seating capacity. A round 4-seater at 100 cm diameter needs approximately 100 + 80 + 80 = 260 cm of room width on the round axis, while a rectangular 4-seater at 75 cm wide needs only 75 + 80 + 80 = 235 cm. The exception is a small square room, where a round table fits the geometry better and eliminates the awkward corner-seat problem of rectangular tables.
8. Can a 6-seater dining table fit in a 10×10 room?
A 10 x 10 ft room (3.0 x 3.0 m) can fit a 6-seater dining table only with very tight clearances. A 150 cm (59-inch) 6-seater rectangular table requires 150 + 80 + 80 = 310 cm of room length just for the table and chair pullout – which leaves only 10 cm beyond that in a 3.0 m room, which is not usable. A better fit for a 10 x 10 ft room is a 4-seater (120 cm) table or a small 6-seater extendable table kept at its 4-seater size day-to-day. A 10 x 12 ft room (3.0 x 3.7 m) handles a 6-seater comfortably.